<-- style PDP --> 604-783 Bathurst Street, Toronto - Condo Apt for lease for $2,500
  • new
  • for lease
  • leased

604-783 Bathurst Street

Toronto, Ontario, M5S 0A8 - University

$2,500

  • Neighbourhood

    University

  • Major Intersection

    Bloor/ Bathurst

  • Listed Since: 1 day(s)

  • Last update: today

Overview

  • Property Type

    Condo Apt, Apartment

  • Bedrooms

    1 + 1

  • Bathrooms

    1

  • Square Feet

    600-699

  • Exposure

    East

  • Total Parking

    n/a

  • Locker

    Ensuite

  • Furnished

    No

  • Balcony

    Open

Property Description

Property description for 604-783 Bathurst Street, Toronto

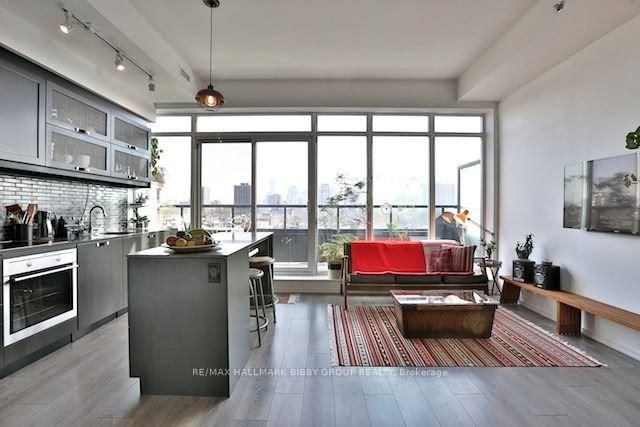
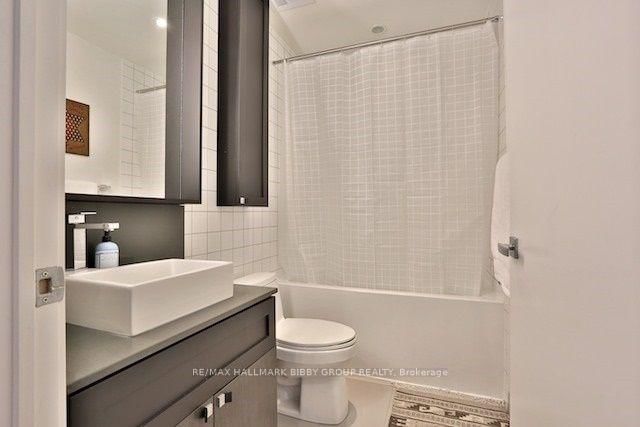
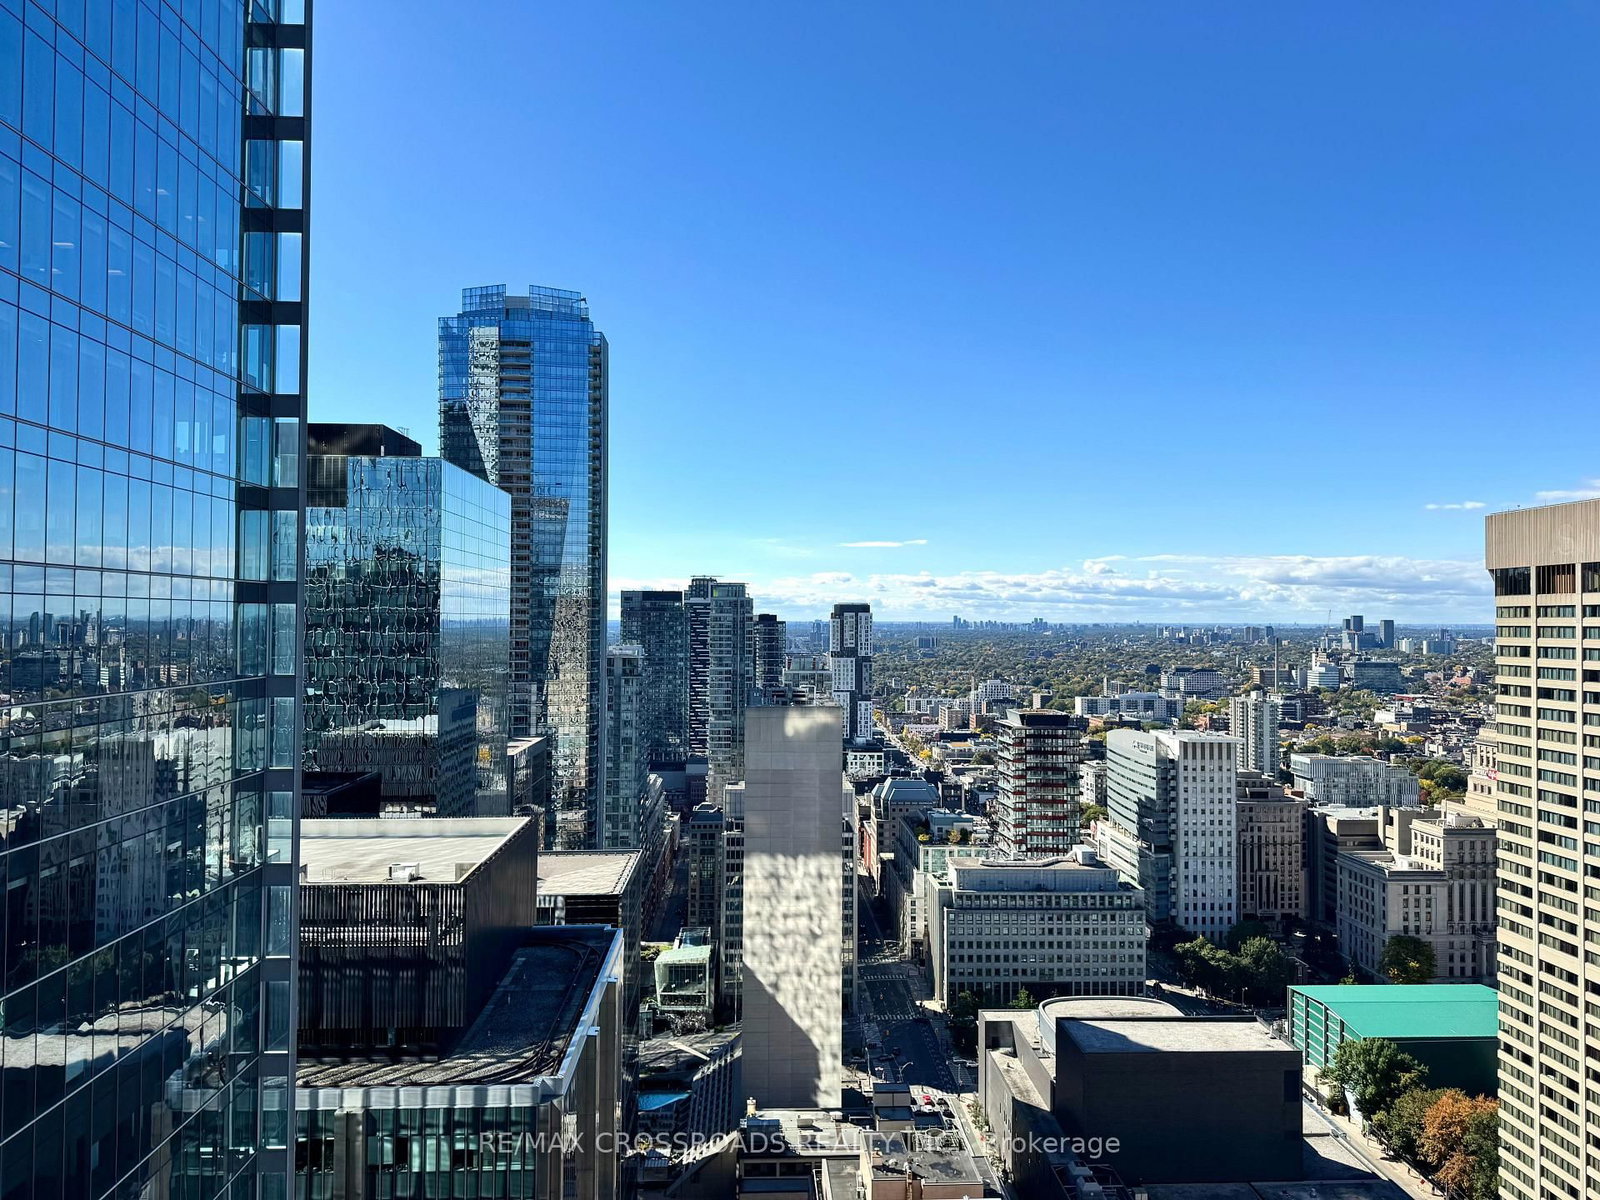
This Meticulously Designed One Bedroom + Den, One Bathroom Suite In The Highly Sought After B-Street Condominiums Will Be Your Own Private Oasis In The City! This Suite Delivers Comfort, Privacy As Well As An Artful Opulence. Heralded By An Upgraded Chef's Kitchen Which Opens Fluidly Into A Spacious Living Room. Captivating East City Views From Spacious Private Balcony. Soaring 10Ft Ceilings. Oversized Ensuite Locker/Storage. Thousands Spent On Upgrades. Steps To Public Transit, Bloor Street, Shops, Cafes & Restaurants. Minutes To U Of T & Hospitals. Includes All Appliances. Fridge, Stove, Microwave, Dishwasher, Washer/Dryer, Elfs & Window Treatments.

Listed by RE/MAX HALLMARK BIBBY GROUP REALTY

  • MLS #

    C14098152

  • Sq. Ft

    600-699

  • Sq. Ft. Source

    MLS

  • Year Built

    Available Upon Request

  • Basement

    None

  • View

    n/a

  • Garage

    Underground

  • Parking Type

    None

  • Locker

    Ensuite

  • Pets Permitted

    N

  • Exterior

    Concrete

  • Fireplace

    N

  • Security

    n/a

  • Elevator

    n/a

  • Laundry Level

    Main

  • Building Amenities

    Bus Ctr (Wifi Bldg),Concierge,Exercise Room,Party/Meeting Room,Visitor Parking

  • Maintenance Fee Includes

    Heat

  • Property Management

    Icon Property Management

  • Heat

    Forced Air

  • A/C

    Central Air

  • Water

    n/a

  • Water Supply

    n/a

  • Central Vac

    N

  • Cert Level

    n/a

  • Energy Cert

    n/a

  • Living

    4.77 x 2.76 ft Main level

    hardwood floor, Combined W/Dining, W/O To Balcony

  • Dining

    2.71 x 2.45 ft Main level

    hardwood floor, Combined W/Living, Open Concept

  • Kitchen

    3.53 x 2.45 ft Main level

    hardwood floor, Breakfast Bar, B/I Appliances

  • Primary

    3.12 x 2.86 ft Main level

    hardwood floor, Double Closet

  • Den

    2.81 x 2.33 ft Main level

    hardwood floor, Open Concept

Thinking of Selling?

Find Out Your Home’s Value in Today’s Market!

No Email or Signup is required to view your home estimate.

estimate your home value

Contact Manoj Kukreja

Sales Representative,
Century 21 People’s Choice Realty Inc.,
Brokerage
(647) 576 - 2100

Manoj profile avatar

Property History

Property history for 604-783 Bathurst Street, Toronto

This property has been sold 4 times before. Create your free account to explore sold prices, detailed property history, and more insider data.

Sign In / Register

Inventory Graph

10 9 8 7 6 5 4 3 2 1 0 2 Months of inventory SELLER'S Market BALANCED Market BUYER'S Market

Thinking of Selling?

Find Out Your Home’s Value in Today’s Market!

No Email or Signup is required to view your home estimate.

estimate your home value

Contact Manoj Kukreja

Sales Representative, Century 21 People’s Choice Realty Inc., Brokerage
(647) 576 - 2100

Manoj profile avatar

Recent Sold Listings in University, Toronto

Popular Cities